

Disclosure: This post may contain affiliate links. We may receive a small commission at no cost to you when you make a purchase using our links.
Follow along to create a custom DIY counter in your laundry room. Perfect for making a small space feel more functional and inviting.

Whether your laundry room occupies a hallway corner, a closet, or a tight utility room... small, smart choices like shelving, cabinets, or counters make all the difference. It’s about creating an efficient space that makes doing laundry feel less like a chore.

I’m officially an adult because I’ve never been more excited about a laundry room upgrade in my entire life!
Originally our laundry room had a lot of wasted space under the cabinets. We ending up adding a counter under the cabinets so we could fold and store additional items on top. It's amazing what small upgrades can do for a small space!
So let’s first start with a little before photo of this builder grade laundry room:
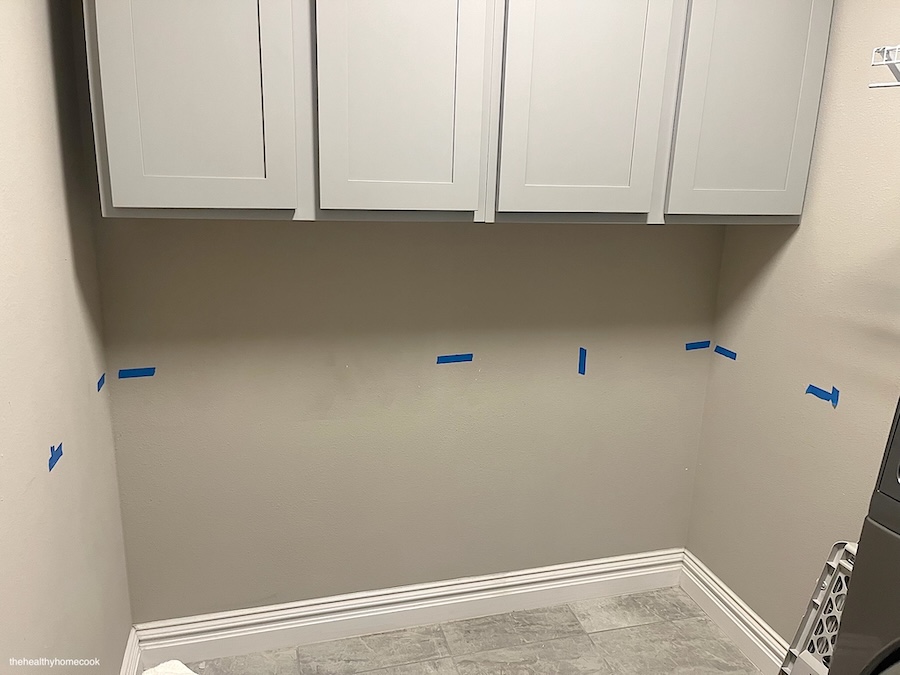
I love that the room already had cabinets installed...but the large amount of empty space underneath really bothered me. I like to utilize all the space in my homes as much as possible.
Once my husband built the 2x4 frame for the counter, he then topped it off with ½ inch plywood that was ½ inch deeper than the frame so it would overhang. He also finished the counter top with a round over on the front edge using a router.

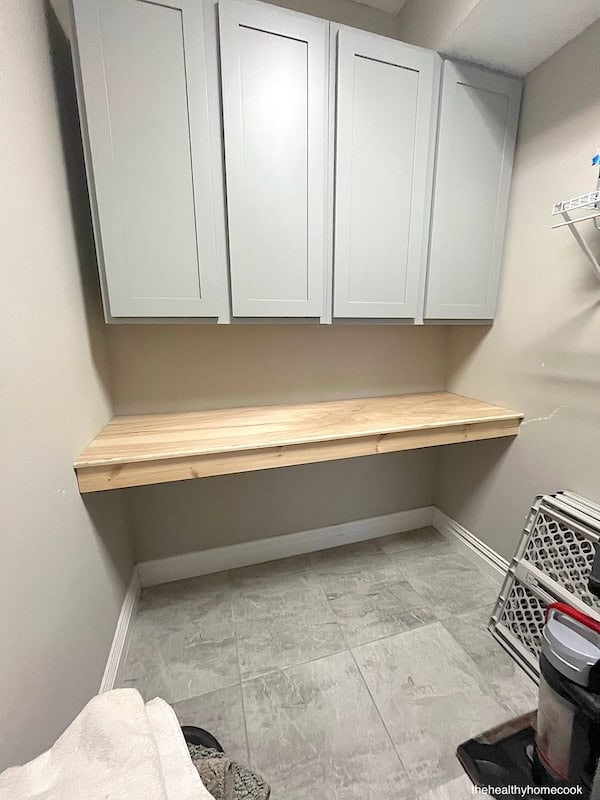
Next, I caulked around the counter, primed the wood, and painted. I purchased a cabinet grade paint from Lowes to match the cabinets, as well as a peel-and-stick backsplash to add a little pizazz.

Wash, dry, and fold clothes in style with this DIY Laundry Room Counter. We love our renovation and hope you found some DIY inspiration for your own space!

Follow along for more of our DIY projects on Instagram!
Or check out these fun projects below:



Leave a Reply